When it comes to flooring, the material you choose matters—but so does the way it’s installed.
One often-overlooked design decision that can make a major difference in how a room feels is the direction you lay your flooring. Whether you’re installing hardwood, luxury vinyl plank (LVP), or engineered wood, the right direction plays a key role in both aesthetics and function.
In this post, our experts at Floors USA break down the top flooring direction tips and pro recommendations for choosing the best layout for your space.
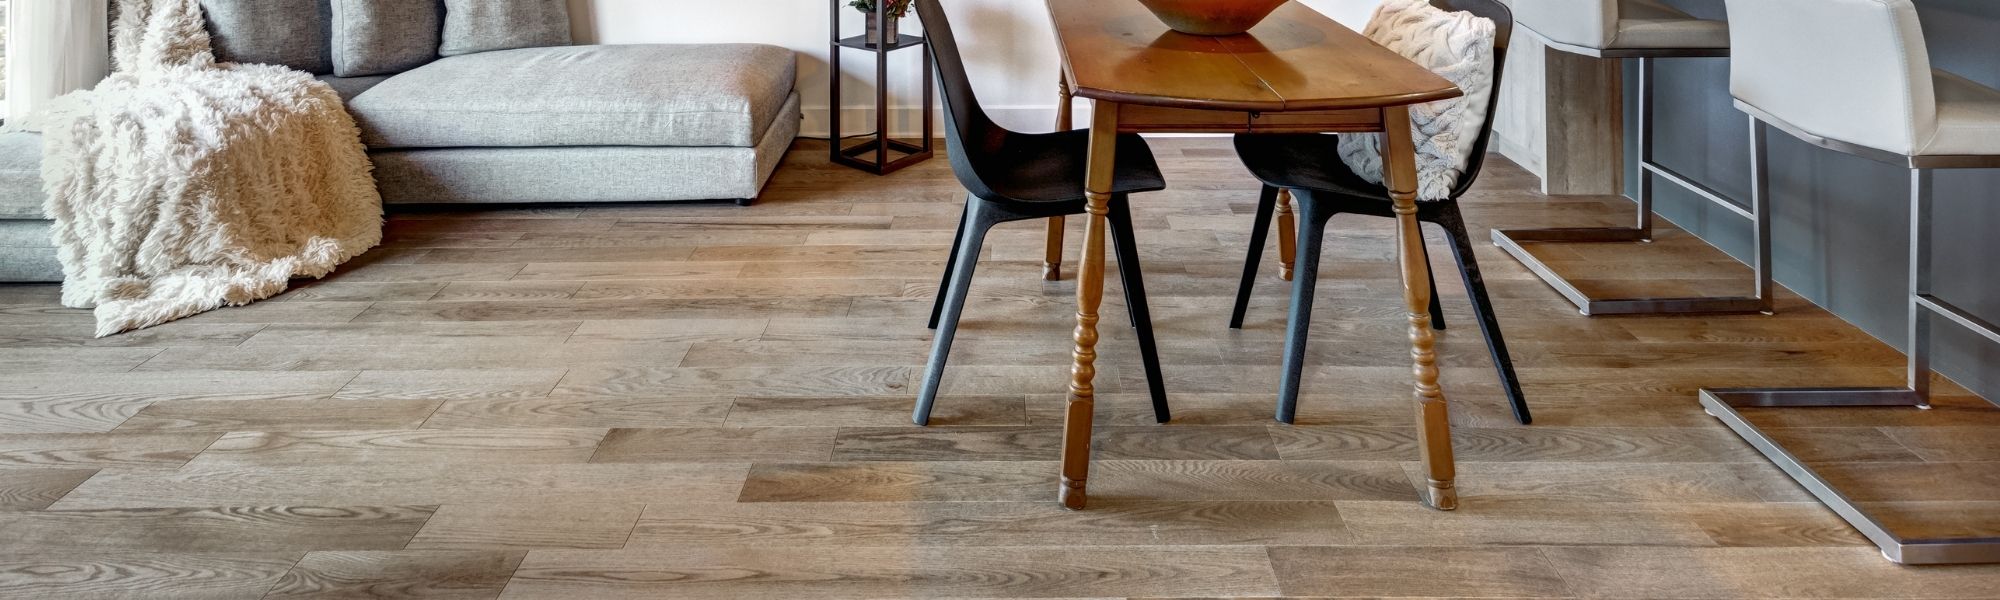
1. Best Direction to Lay Flooring: Follow the Longest Wall
In most cases, running your floorboards parallel to the longest wall in the room creates the most visually pleasing result. It helps the space feel more open and balanced, especially in rectangular rooms.
Why it works: It draws the eye along the length of the room, creating a sense of movement and making the space appear larger.
PRO TIP
In open-concept spaces, consider the entire area as one continuous room when planning board direction.
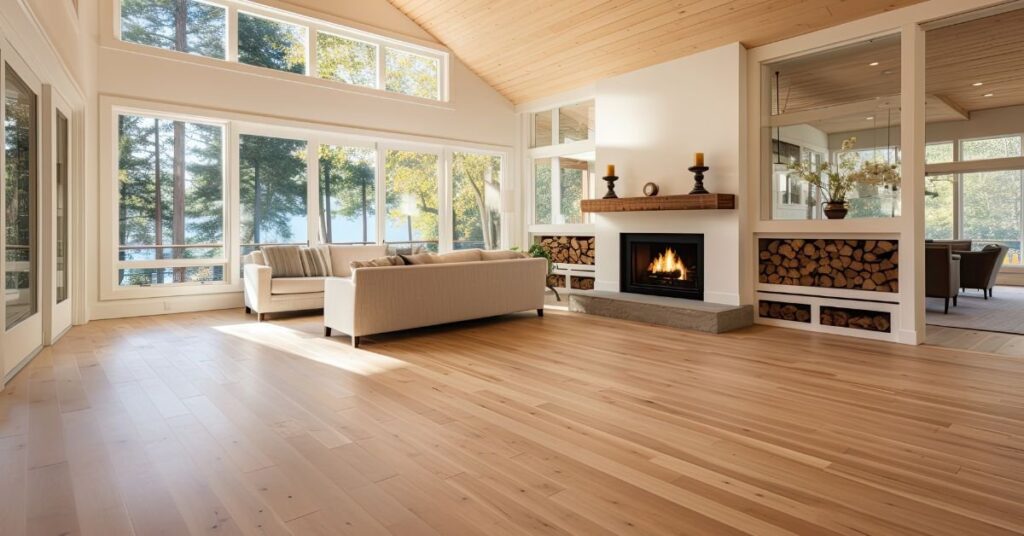
2. Lay Flooring in the Direction of Natural Light
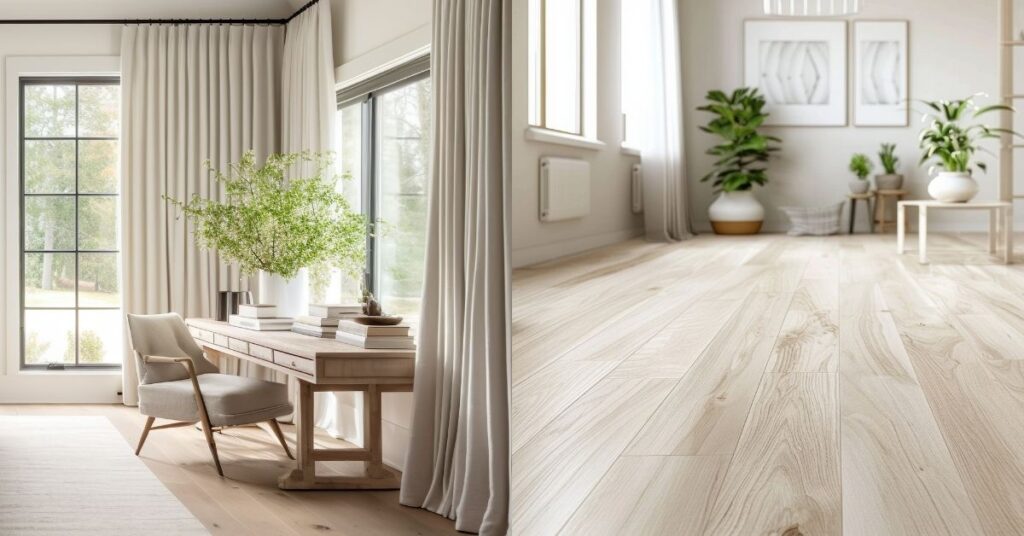
Another designer favorite is laying boards in the same direction as your natural light source, such as large windows or sliding doors. This approach highlights the texture and grain of the flooring while making the space feel bright and expansive.
Why it works: When light runs along the length of the boards, it reduces shadows between planks and gives the floor a seamless, polished look.
3. Consider Structural Integrity and Floor Joists
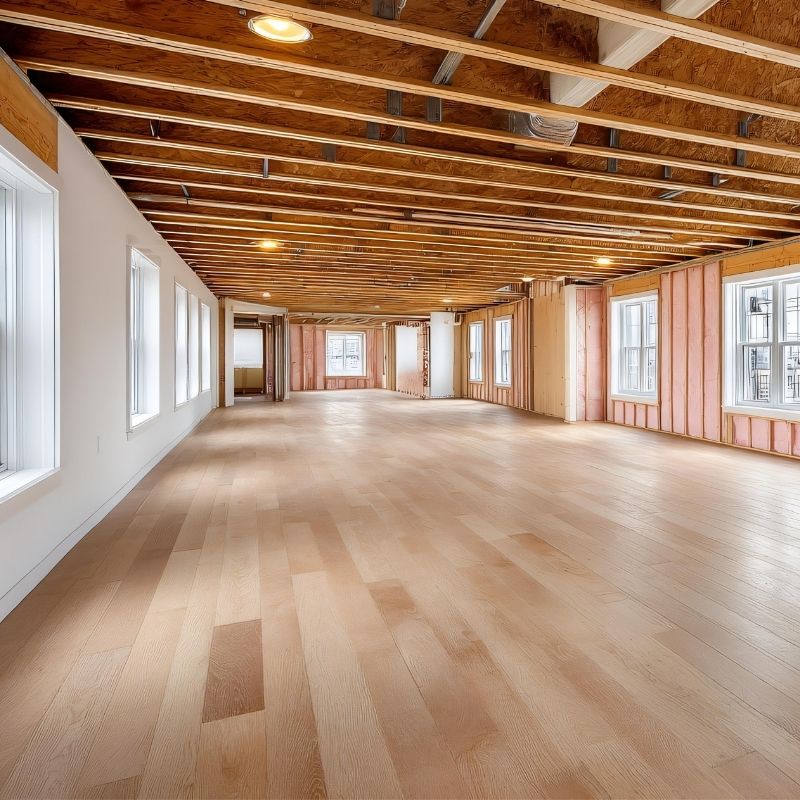
For nail-down installations, especially with solid hardwood, professionals often recommend running boards perpendicular to your floor joists. This adds strength and prevents sagging over time.
Why it works: The subfloor provides more support in this direction, helping your floors stay level and long-lasting.
PRO TIP
Our certified installers at Floors USA ensure every layout supports both beauty and durability.
4. Use Directional Changes to Define Spaces
In some cases, changing the direction of your flooring between multiple rooms can help define different areas—especially in large or open spaces.
Why it works: Strategic transitions can give each space its own identity, while still maintaining overall cohesion when done thoughtfully.
PRO TIP
Use transitions like a threshold or border plank for a clean and intentional look.
5. For Hallways and Narrow Rooms, Go Lengthwise
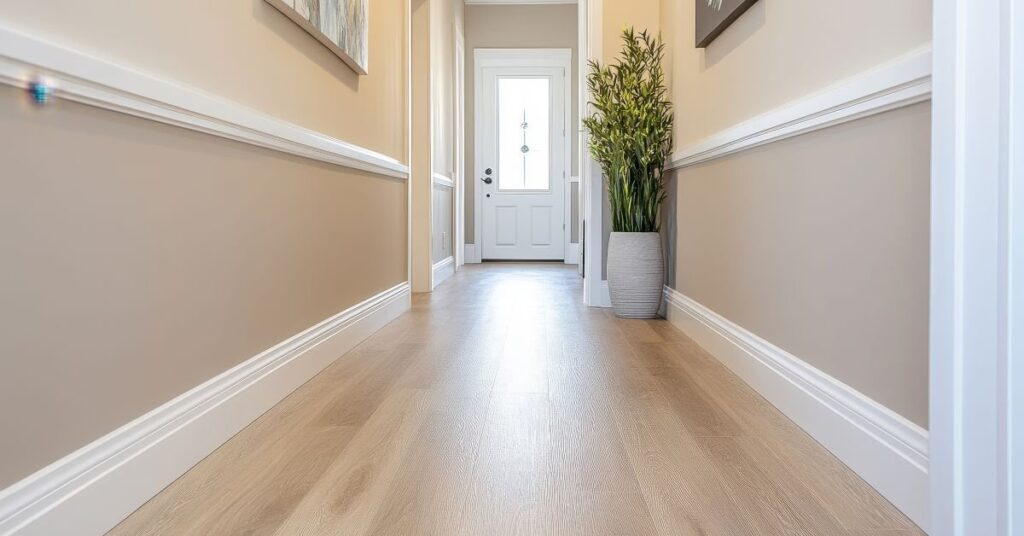
For hallways or long, narrow rooms, always run flooring lengthwise down the space rather than across it.
Why it works: Running boards along the length prevents a choppy, checkerboard effect and helps the space feel longer and more connected.
6. Keep Flooring Direction Consistent Across Rooms
One of the biggest mistakes homeowners make is installing different flooring directions in adjacent rooms. Unless you’re making a clear stylistic choice, consistency is key to creating visual flow.
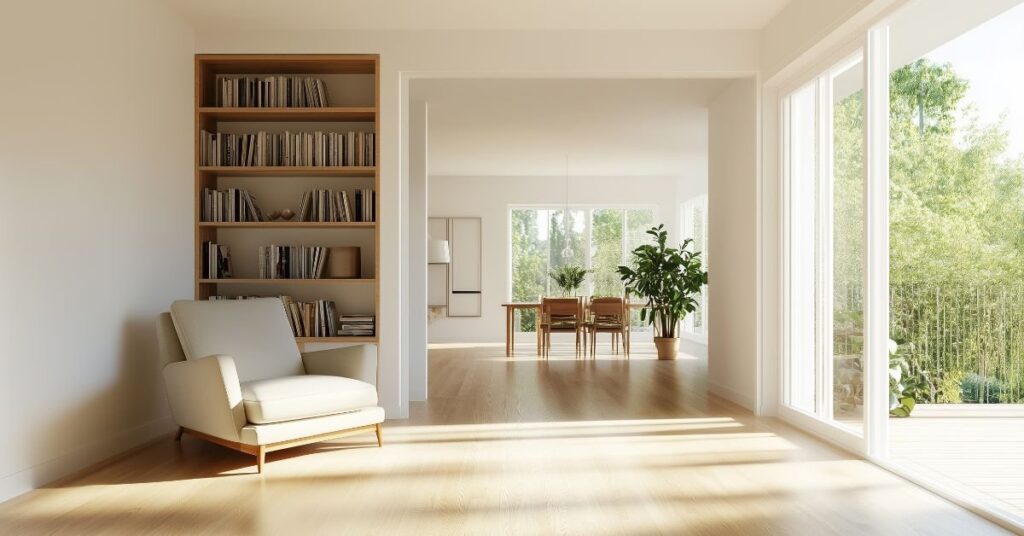
Why it works: Consistent direction across rooms helps tie everything together and makes your home feel intentional and well-designed.
Need Help Visualizing It?
At Floors USA, we make it easy to plan your layout with expert design advice and tools to help you visualize the finished look. Bring in your floor plan or photos, and let our team guide you to a solution that works for your space and style.
And when you’re ready to install, our professional, in-house installers ensure everything is done right—down to the last detail.
Come visit us— see, touch, and experience it for yourself.
Floors USA. It’s Worth The Trip
A Complete Guide to Maintaining Beautiful Hardwood Floors